That's where Axis Lighting's StencilFlex® came in.
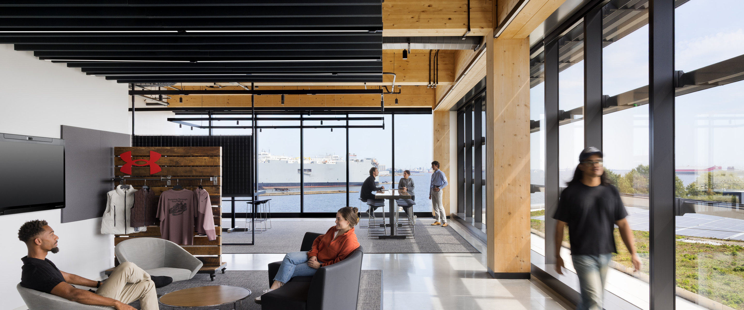
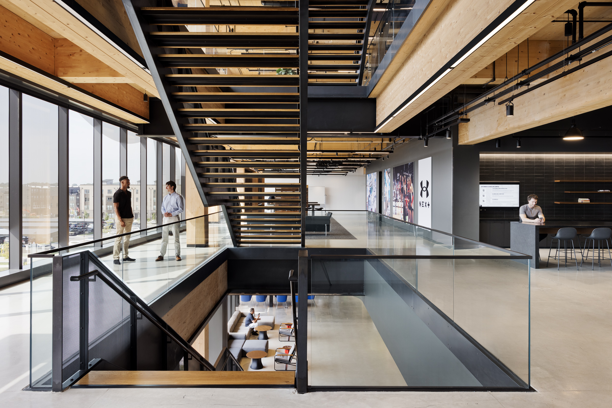
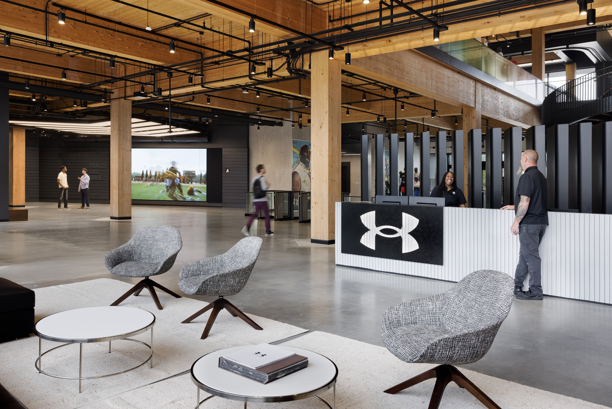
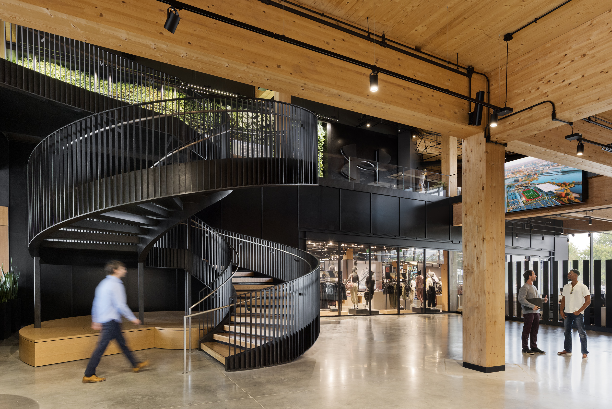
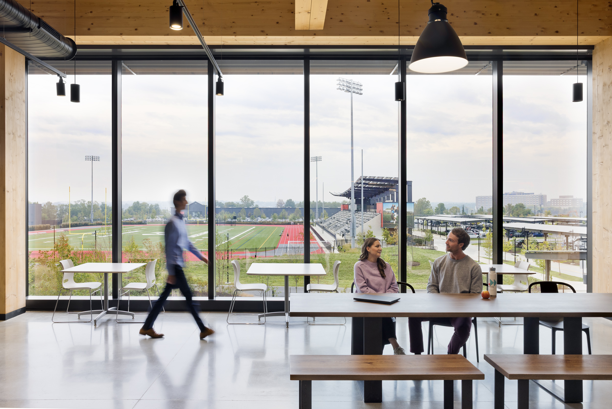
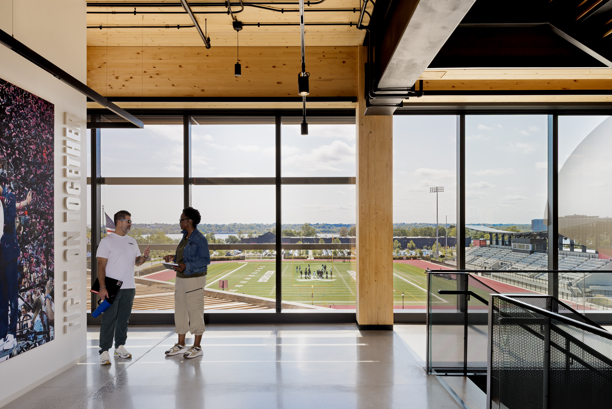
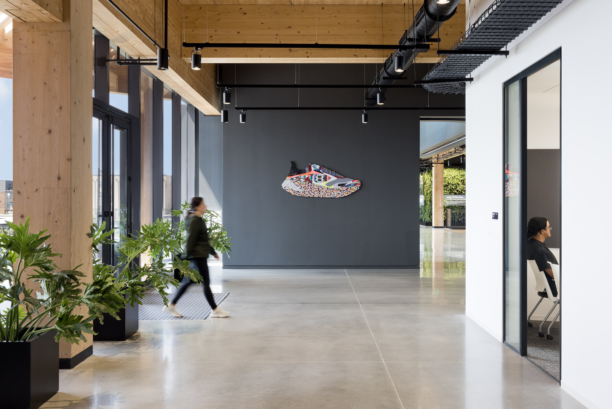
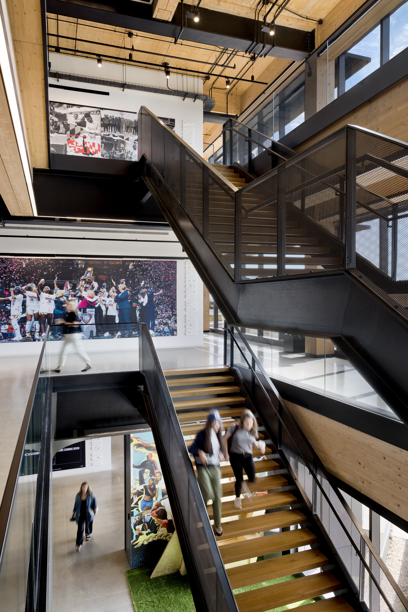
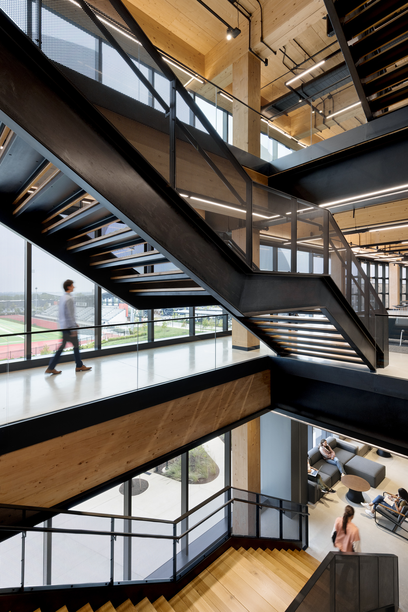
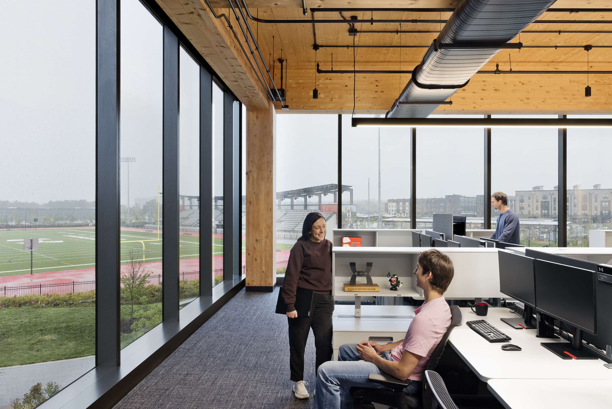
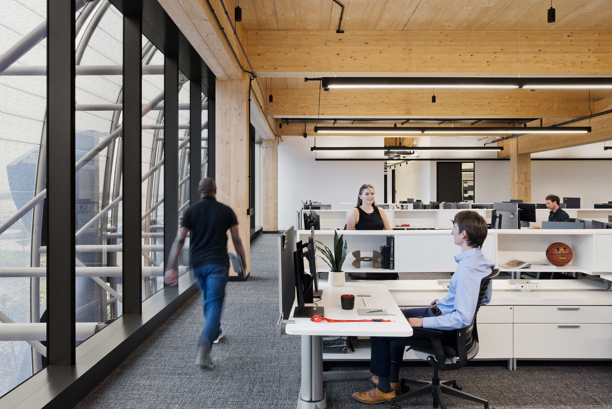
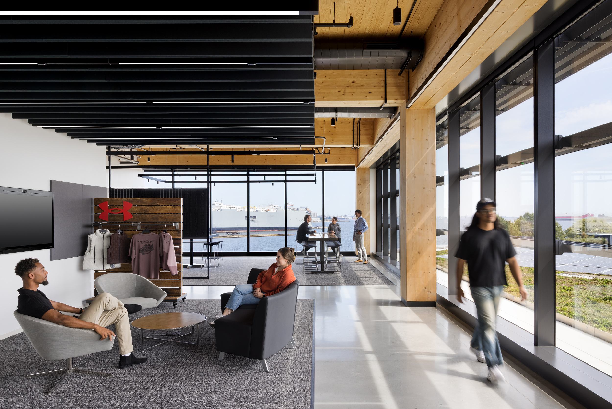
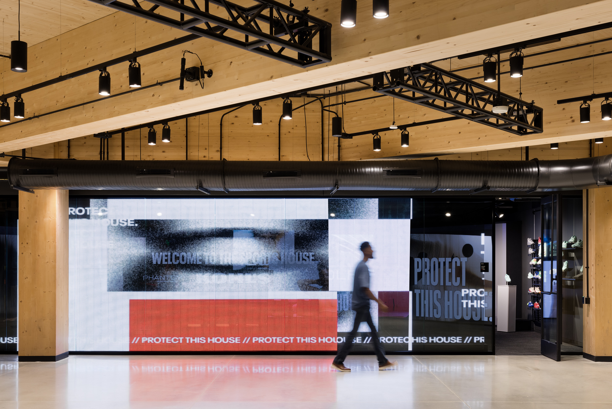
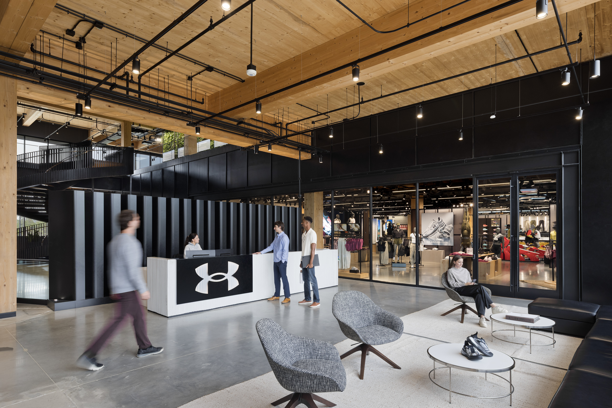
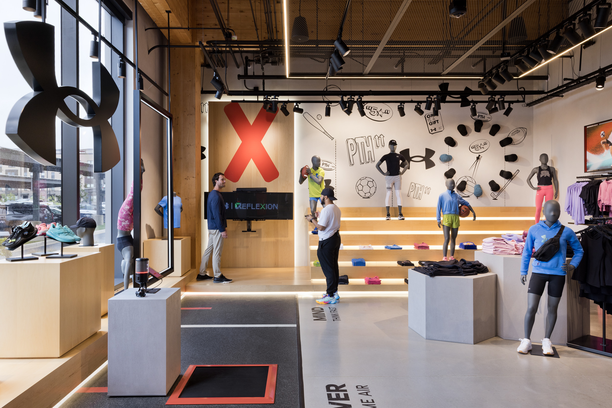
Throughout the building's open-ceiling spaces, the exposed timber structure remains visible by design. Lighting a ceiling like that presents a unique challenge: how do you deliver clean, high-performance illumination without hiding the very structure the architecture is designed to showcase?
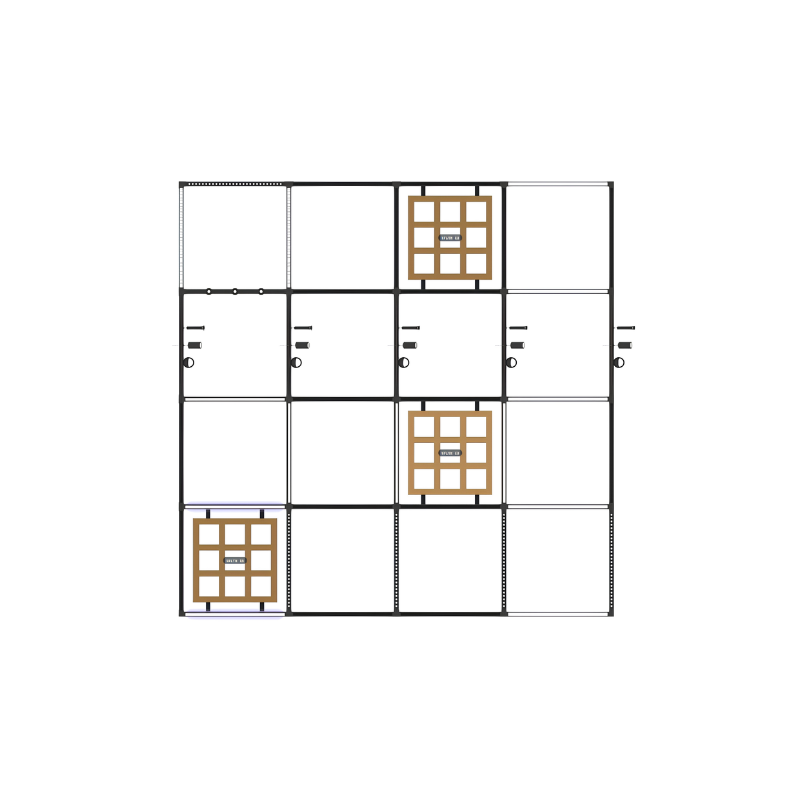
StencilFlex's patented line-voltage delivery framework gave the design team the flexibility to do exactly that. Rather than working around the exposed timber, the lighting system works with it, creating a suspended, scalable framework that layers light through the open architecture without competing with it
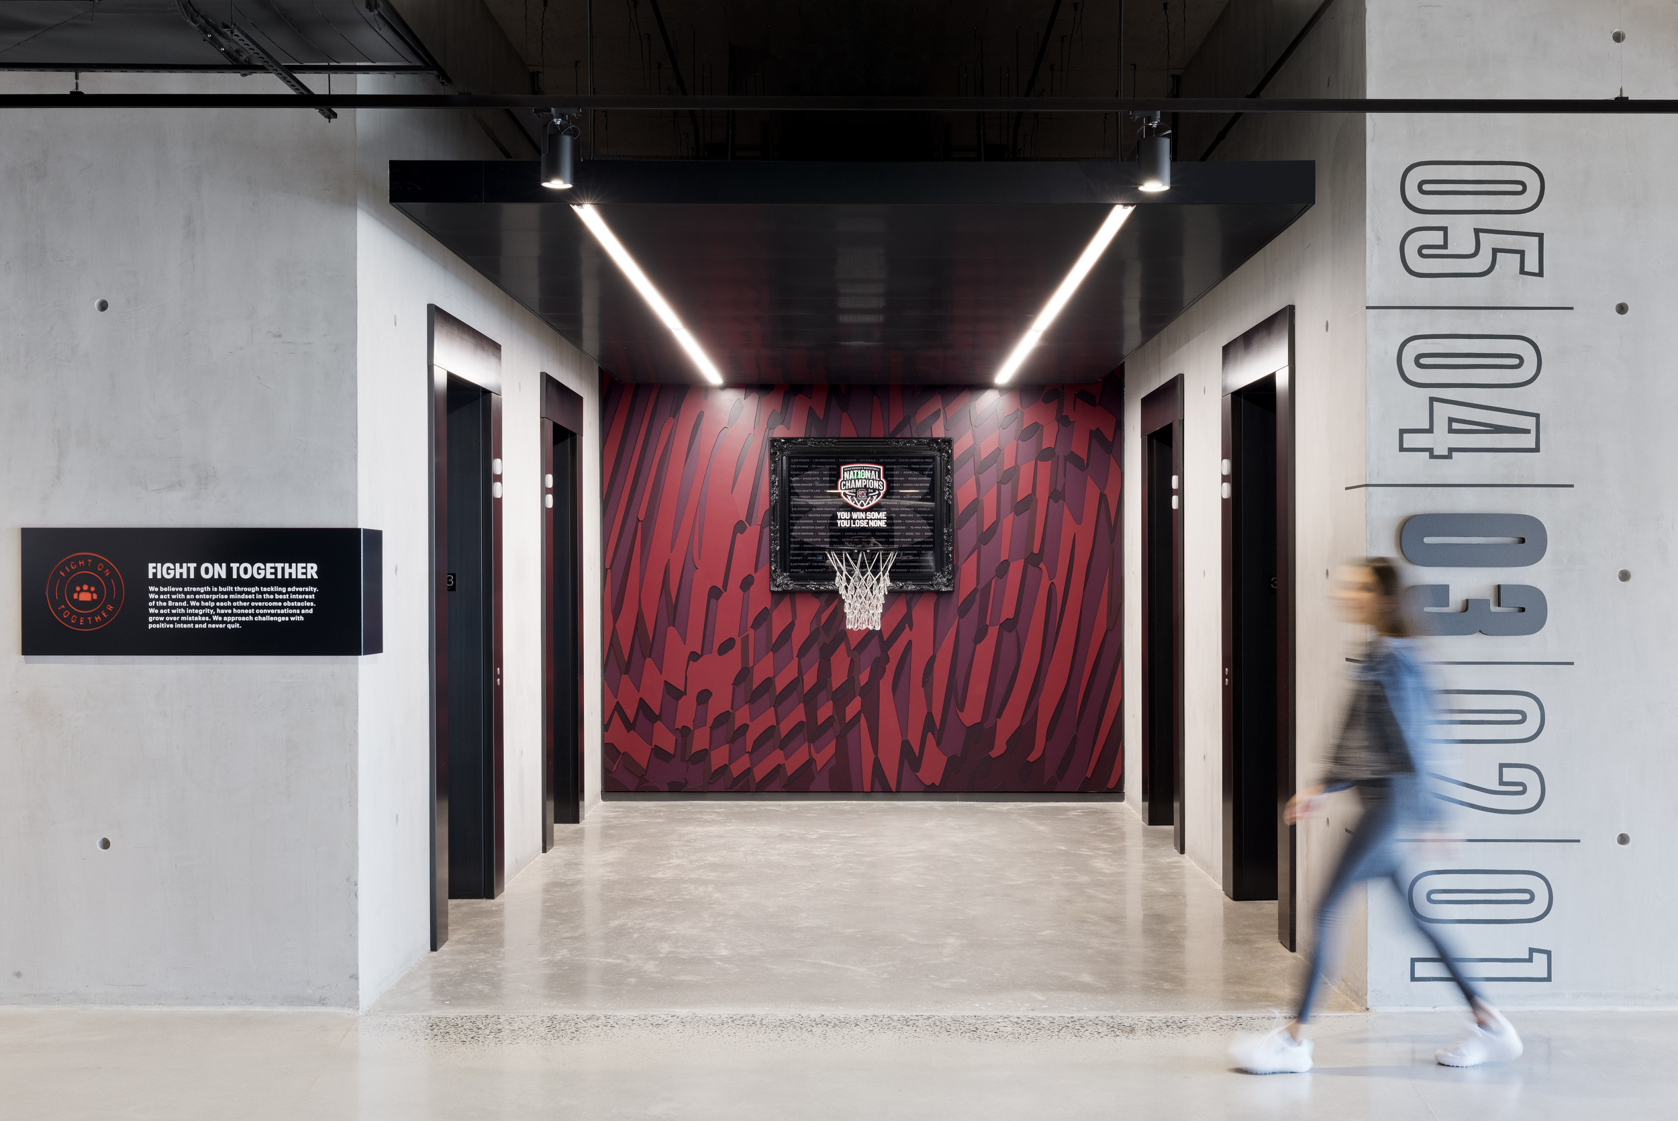
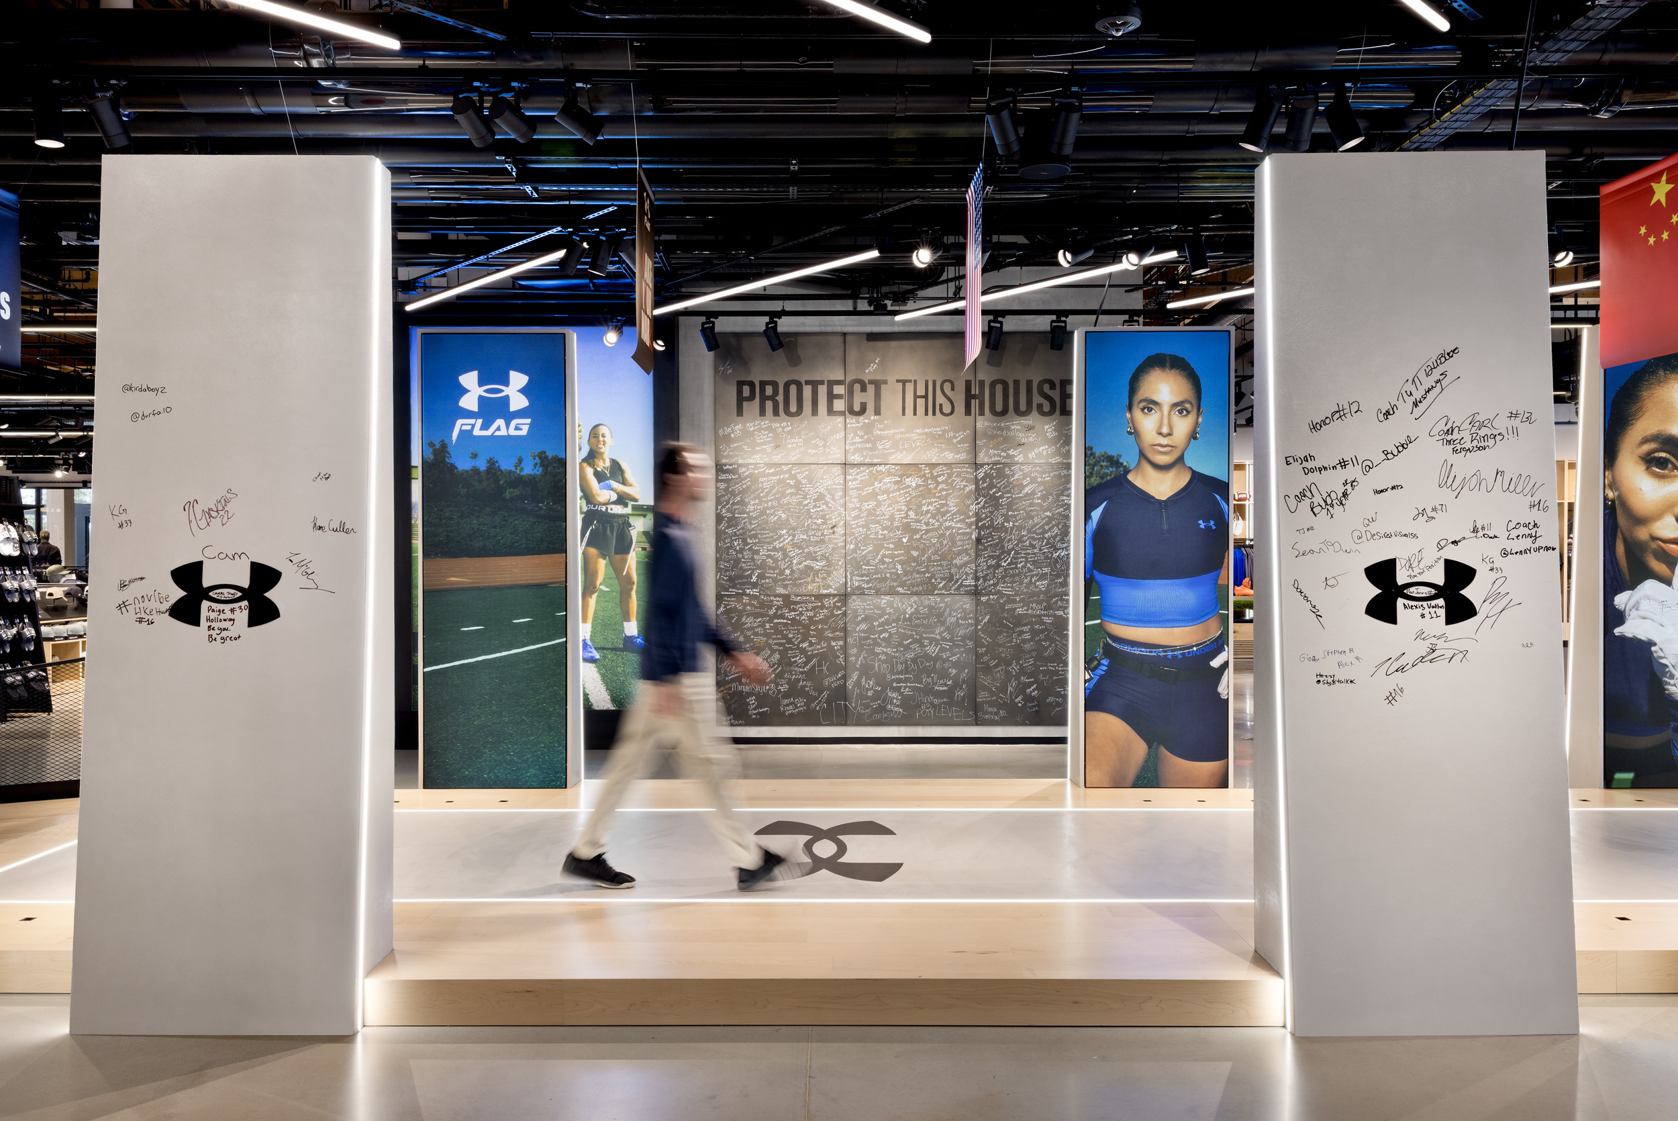
Multiple StencilFlex configurations were deployed throughout the site, creating a dynamic visual language that echoes the energy of an athletic facility while remaining visually integrated with the timber structure above.
Beyond aesthetics, the system also contributed to the project's performance goals. Its simplified approach to lighting power density compliance helped support the building's ambitious sustainability targets, an important consideration for a project pursuing net-zero energy operations and LEED Platinum certification.
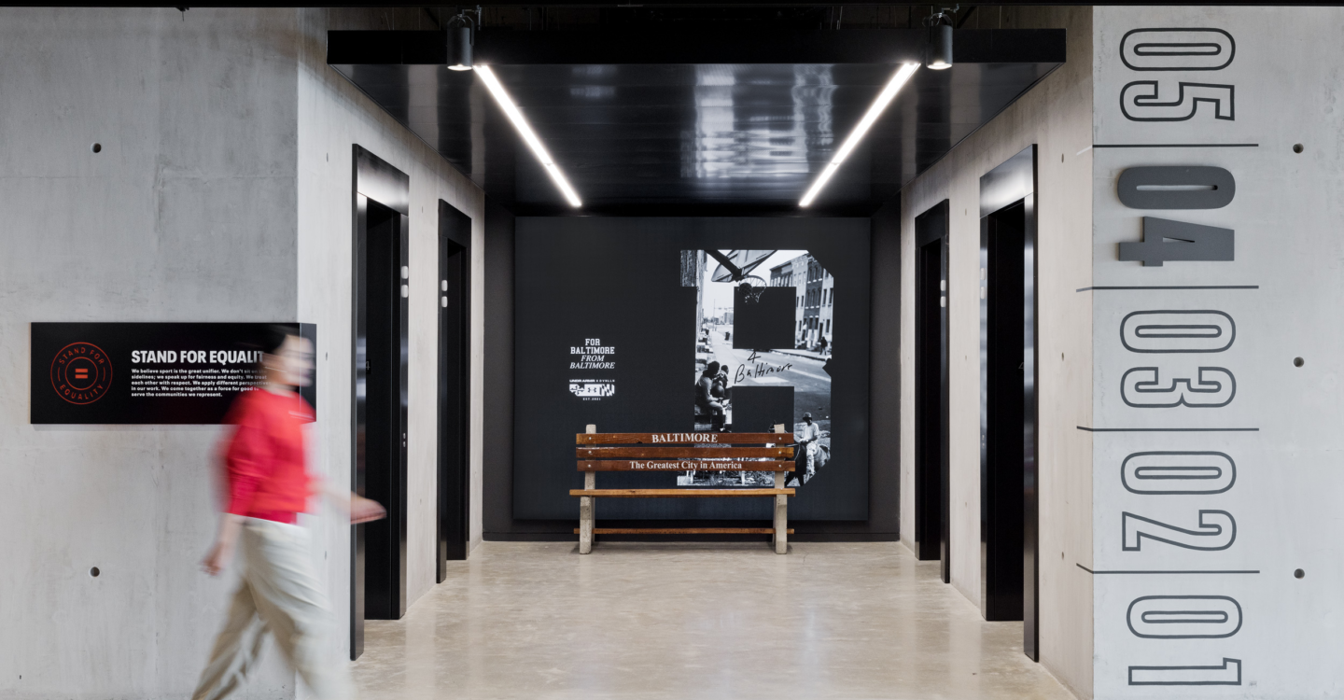
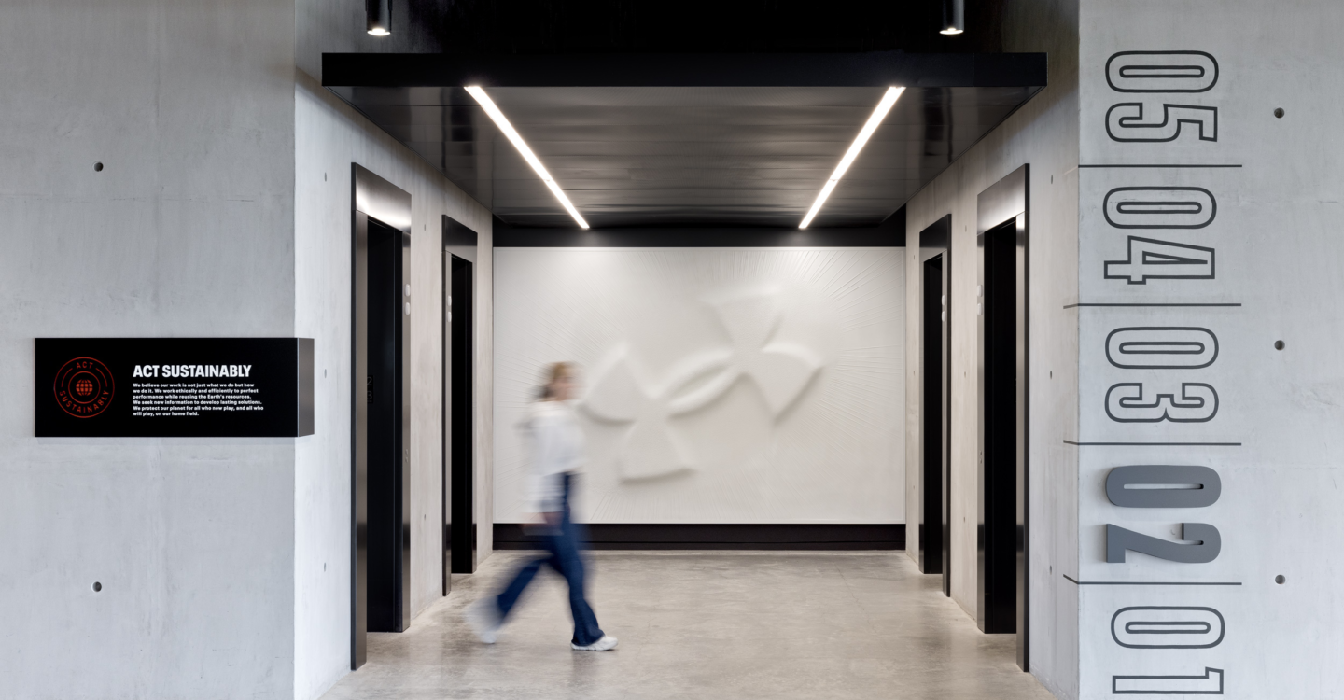
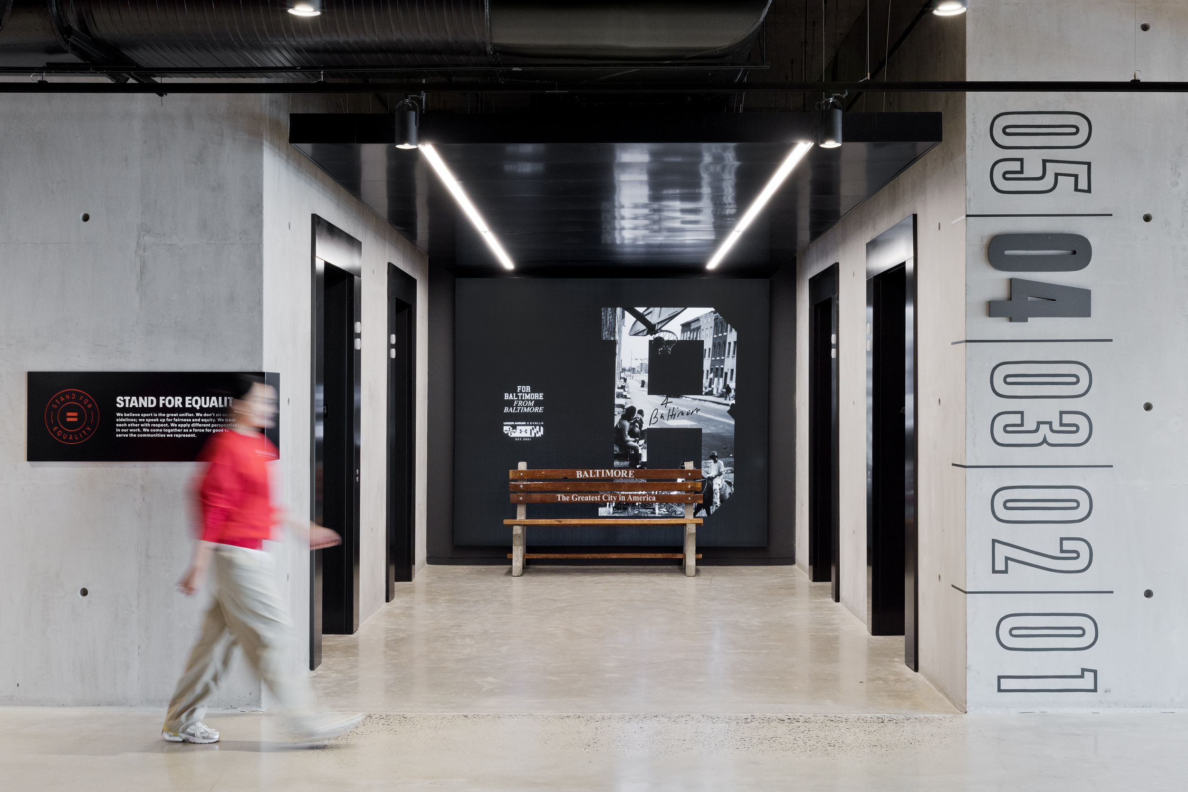
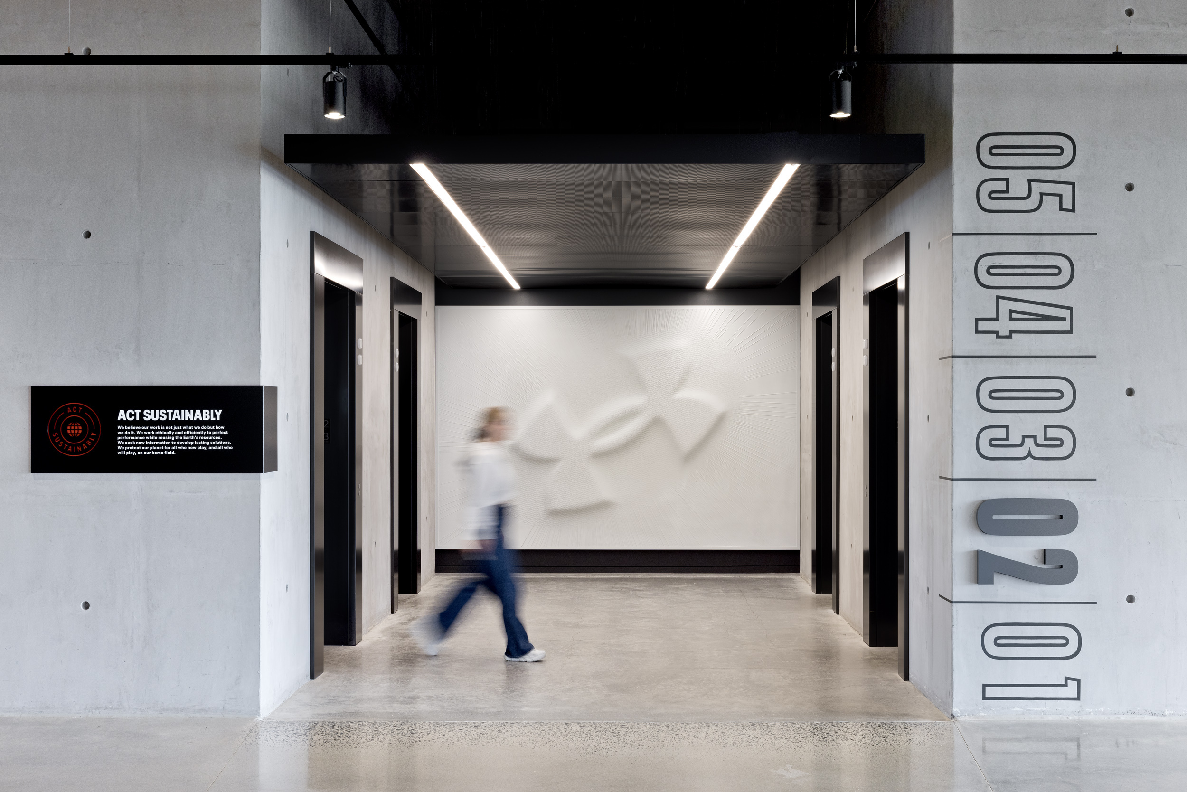
Beam 3 recessed fixtures were also used in the elevators, complementing StencilFlex and helping create a cohesive lighting approach throughout the building.